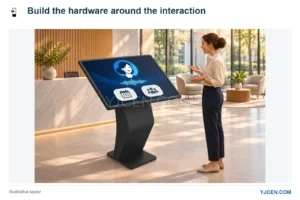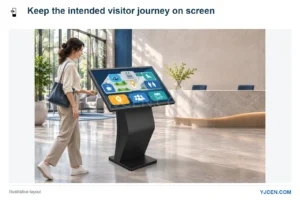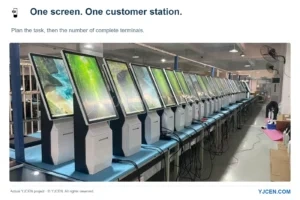
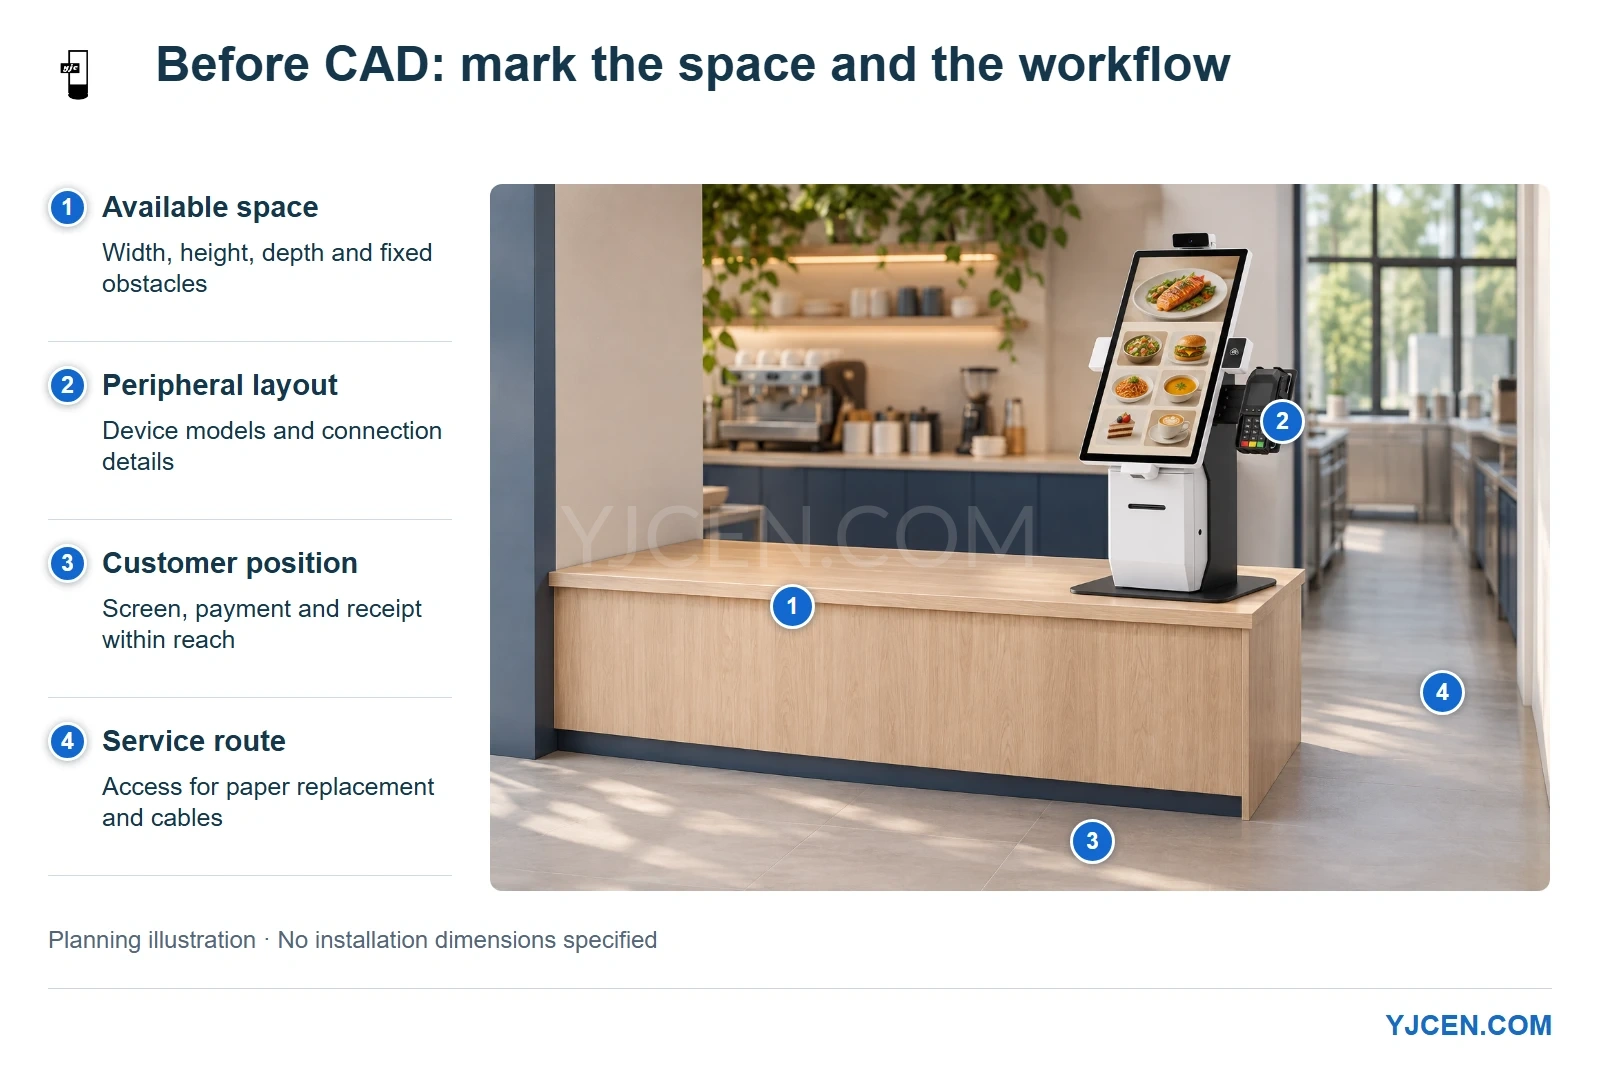
The planning illustration marks four inputs for kiosk CAD: available space and fixed obstacles, peripheral layout, the customer position and the staff service route. Send a marked-up site photo with measurements and device models so we can plan the enclosure around these requirements.
You can start a custom kiosk project before the cabinet CAD is complete. Send us the application, the space available and the devices customers will use; we can then decide which existing hardware to retain and where the layout needs to change. Our Self Service POS Kiosk provides a practical starting point when a touchscreen, printer and payment configuration already fit the task.
What should be fixed before the cabinet shape?
Start with the transaction from the customer’s side: what they see, touch, scan, pay for and collect. A cabinet built around the screen alone can leave the payment device awkward to reach or the receipt outlet too close to a shelf. We would arrange these actions together before choosing the final outline.
The staff side needs equal attention. A printer occupies more than its closed-body dimensions when someone opens it, removes the roll and loads paper. For a unit beside a counter or partition, we would place the service opening where staff can reach it without moving the terminal through the customer queue.
A sketch showing these two uses is useful even without precise fabrication details. Label the customer position, the staff approach and anything that cannot move, such as a countertop, wall edge or nearby door. This gives us the constraints that should shape the design.
Can an existing kiosk provide the starting structure?
Our modular range offers 15.6-, 21.5- and 23.8-inch touchscreens, detachable screen, stand and camera components, and floor, wall or desktop formats. If one of those arrangements accommodates the application and peripherals, we would keep it as the starting platform. Selecting an available mounting format may resolve the project before a new enclosure is needed.
Structural changes become useful when the existing arrangement obstructs an actual task: the printer cannot open, a particular payment terminal cannot sit in the required position, or the unit must fit a constrained opening. Through our OEM/ODM service, we can adapt enclosure dimensions, mounting arrangements and peripheral cut-outs around those requirements. The useful design question is which constraint the change removes.
| Project requirement | Starting approach | Reason for that choice |
|---|---|---|
| The same application needs a counter position instead of a floor position. | Compare the existing desktop format first. | The installation requirement may be solved by the available mounting arrangement. |
| The customer has selected a particular printer or payment device. | Plan around its body, connections and operating access. | A device name or screen size alone does not define the space it uses. |
| The unit must fit a fixed furniture opening or unusual mounting surface. | Develop the enclosure or mounting interface around that constraint. | The surrounding structure determines what can physically fit and how it can be serviced. |
Which information makes the first discussion productive?
Send a reference product with the changes marked on it. A phone photo with a few dimensions can explain a narrow counter more clearly than a polished rendering without scale. For available space, include width, height and depth, plus the route used to open or remove components.
For each peripheral already selected, include its exact model, dimensions and connection information. Printer paper loading, scanner presentation and payment-terminal use determine where hands and consumables need room. If a device has not been chosen, describe the function and let us discuss suitable hardware before its cut-out is finalized.
Include the application and operating-system requirement at the same time. We offer Android and Windows configurations and can pre-install and test customer software on the selected hardware. That lets the software and peripheral combination influence the board and interface choice while the enclosure layout is still adjustable.
How would this work for a restaurant kiosk?
Consider a planning example: a restaurant wants a 21.5-inch ordering screen, a receipt printer and its existing payment terminal at a counter. We would first place those functions in the desktop layout, then look at where the customer presents the card and where staff replace paper. If those operations remain accessible, there is little reason to begin with an entirely new cabinet.
Suppose the countertop has a return panel that blocks the printer opening. The next decision is whether moving the terminal or changing the mounting position solves the obstruction. If the position is fixed, the enclosure layout must give the printer a usable service path; simply reducing the outside dimensions would not solve the problem.
What should the sample settle before production?
Before production, the selected drawing version should describe the agreed enclosure, peripheral positions, mounting and cable arrangement. The sample then gives the project team something physical on which to run the application, print a receipt and use the chosen payment hardware. Appearance and branding can be assessed on the same configuration.
We would concentrate sample approval on the parts changed for the project and the complete customer workflow. If moving a printer changes its cable route or service access, those connected details belong in the same review. A change should solve the original constraint without creating a new obstruction elsewhere.
Send us a brief that we can work from
You can copy the fields below into your enquiry and attach a marked-up photo or reference product. Leave a peripheral undecided if you want us to discuss options; explain what it must do.
You can bring this brief to YJCEN before the CAD is complete. Start with a marked-up site photo and the devices your application needs, using the fields above for details you already have. We can discuss which existing kiosk to build from and which enclosure or mounting changes address your actual space and service requirements.